
Listing Courtesy of: GREATER ALABAMA / Listed By: Sylvia Bentley, ERA King Real Estate
360 Kelly Lynn Drive Anniston, AL 36207
Active (1 Days)
$599,000 (USD)
MLS #:
21470331
21470331
Lot Size
5.61 acres
5.61 acres
Type
Single-Family Home
Single-Family Home
Building Name
Direct & at&T
Direct & at&T
Year Built
1985
1985
County
Calhoun County
Calhoun County
Listed By
Sylvia Bentley, ERA King Real Estate
Source
GREATER ALABAMA
Last checked Nov 16 2026 at 11:27 PM GMT+0000
GREATER ALABAMA
Last checked Nov 16 2026 at 11:27 PM GMT+0000
Bathroom Details
Kitchen
- Dishwasher Built-In
- Disposal
- Oven-Electric
- Self-Cleaning
- Double Oven
- Some Stainless Appl
- Refrigerator
- Stove-Electric
- Solid Surface
- Eating Area
- Pantry
- Breakfast Bar
Subdivision
- Triple Acres
Lot Information
- Subdivision
- Some Trees
- Corner Lot
- Acreage
Property Features
- Fireplace: Gas (Firepl)
- Fireplace: Brick (Firepl)
- Fireplace: Family Room (Firepl)
- Fireplace: Living Room (Firepl)
- Foundation: Basement
Heating and Cooling
- 3+ Systems (Heat)
- Gas Heat
- 3+ Systems (Cool)
- Central (Cool)
- Electric (Cool)
- Split System
Basement Information
- Full Basement
- Daylight Basement
- Both Fin and Unfin
- Poured Concrete Walls
Flooring
- Hardwood
- Tile Floor
Exterior Features
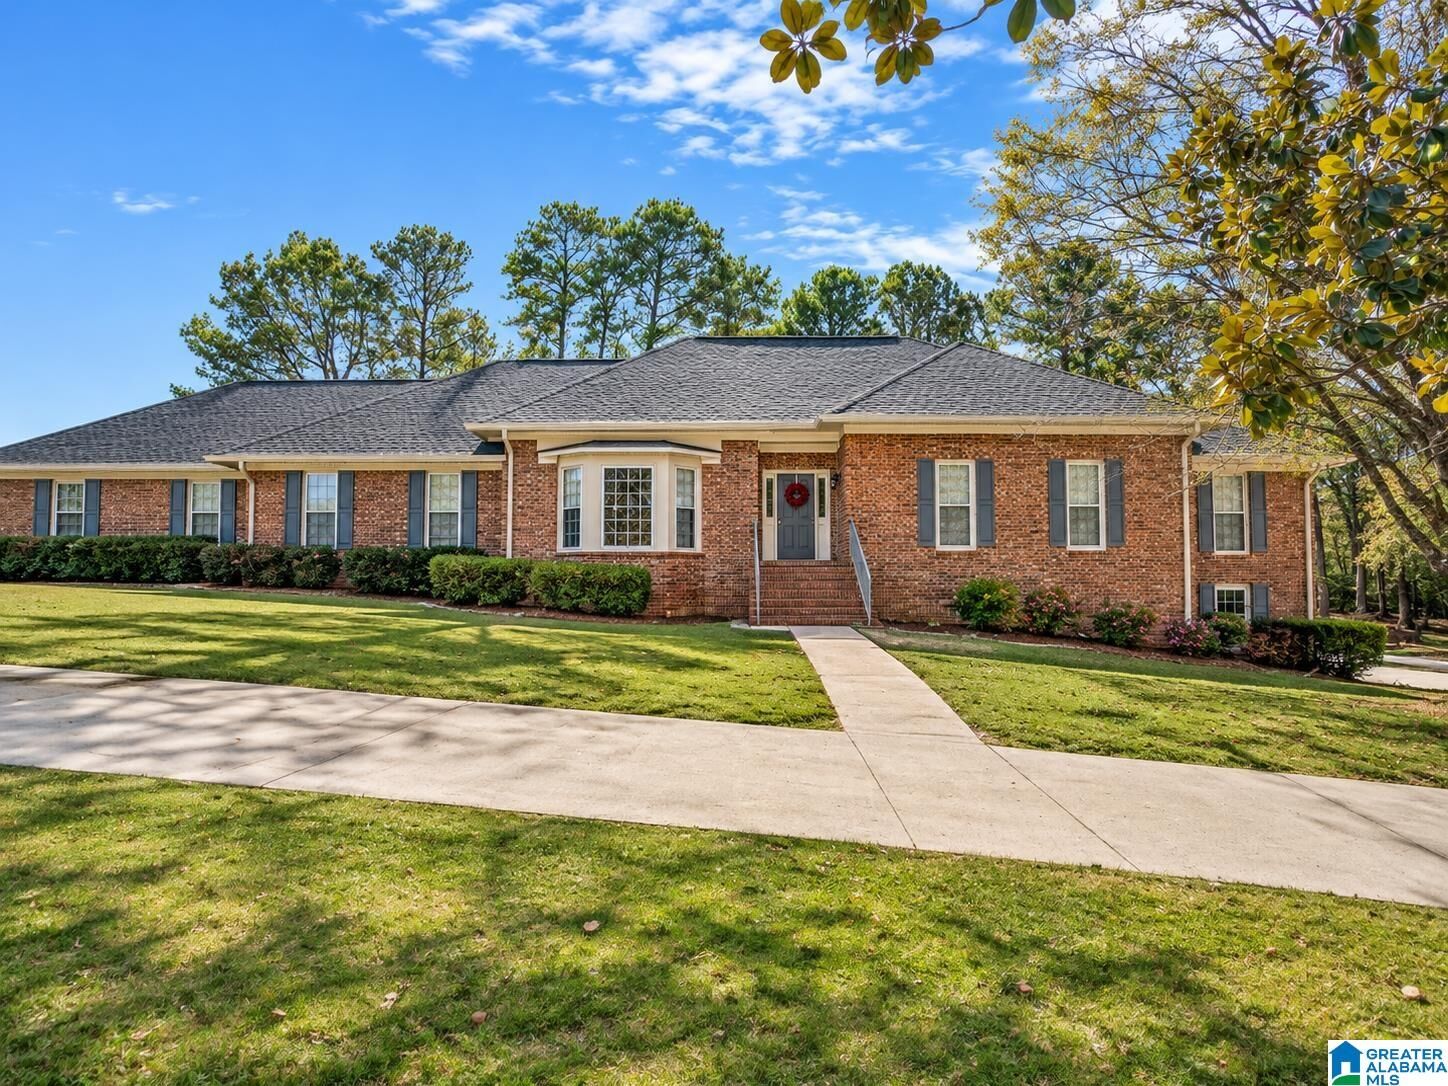
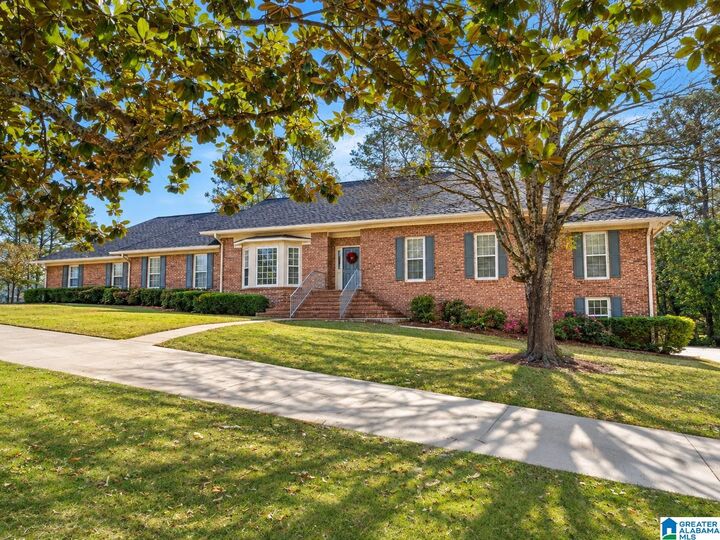
- 4 Sides Brick
Utility Information
- Utilities: Public Water, Gas (Wtrhtr), 2+ Water Heaters
- Sewer: Septic
- Energy: Ceiling Fans, Doub Paned Windows, Insulated Door, Ridge Vent
School Information
- Elementary School: White Plains
- Middle School: White Plains
Parking
- Driveway Parking
- Attached
- Parking (Mlvl)
- Basement Parking
- Circular Drive
- Uncovered Parking
Location
Disclaimer: Copyright 2026 Greater Alabama MLS. All rights reserved. This information is deemed reliable, but not guaranteed. The information being provided is for consumers’ personal, non-commercial use and may not be used for any purpose other than to identify prospective properties consumers may be interested in purchasing. Data last updated 11/16/26 15:27



Description