
Listing Courtesy of:  ValleyMLS.com / Listed By: Sandra Patterson, ERA King Real Estate
 ValleyMLS.com / Listed By: Sandra Patterson, ERA King Real Estate
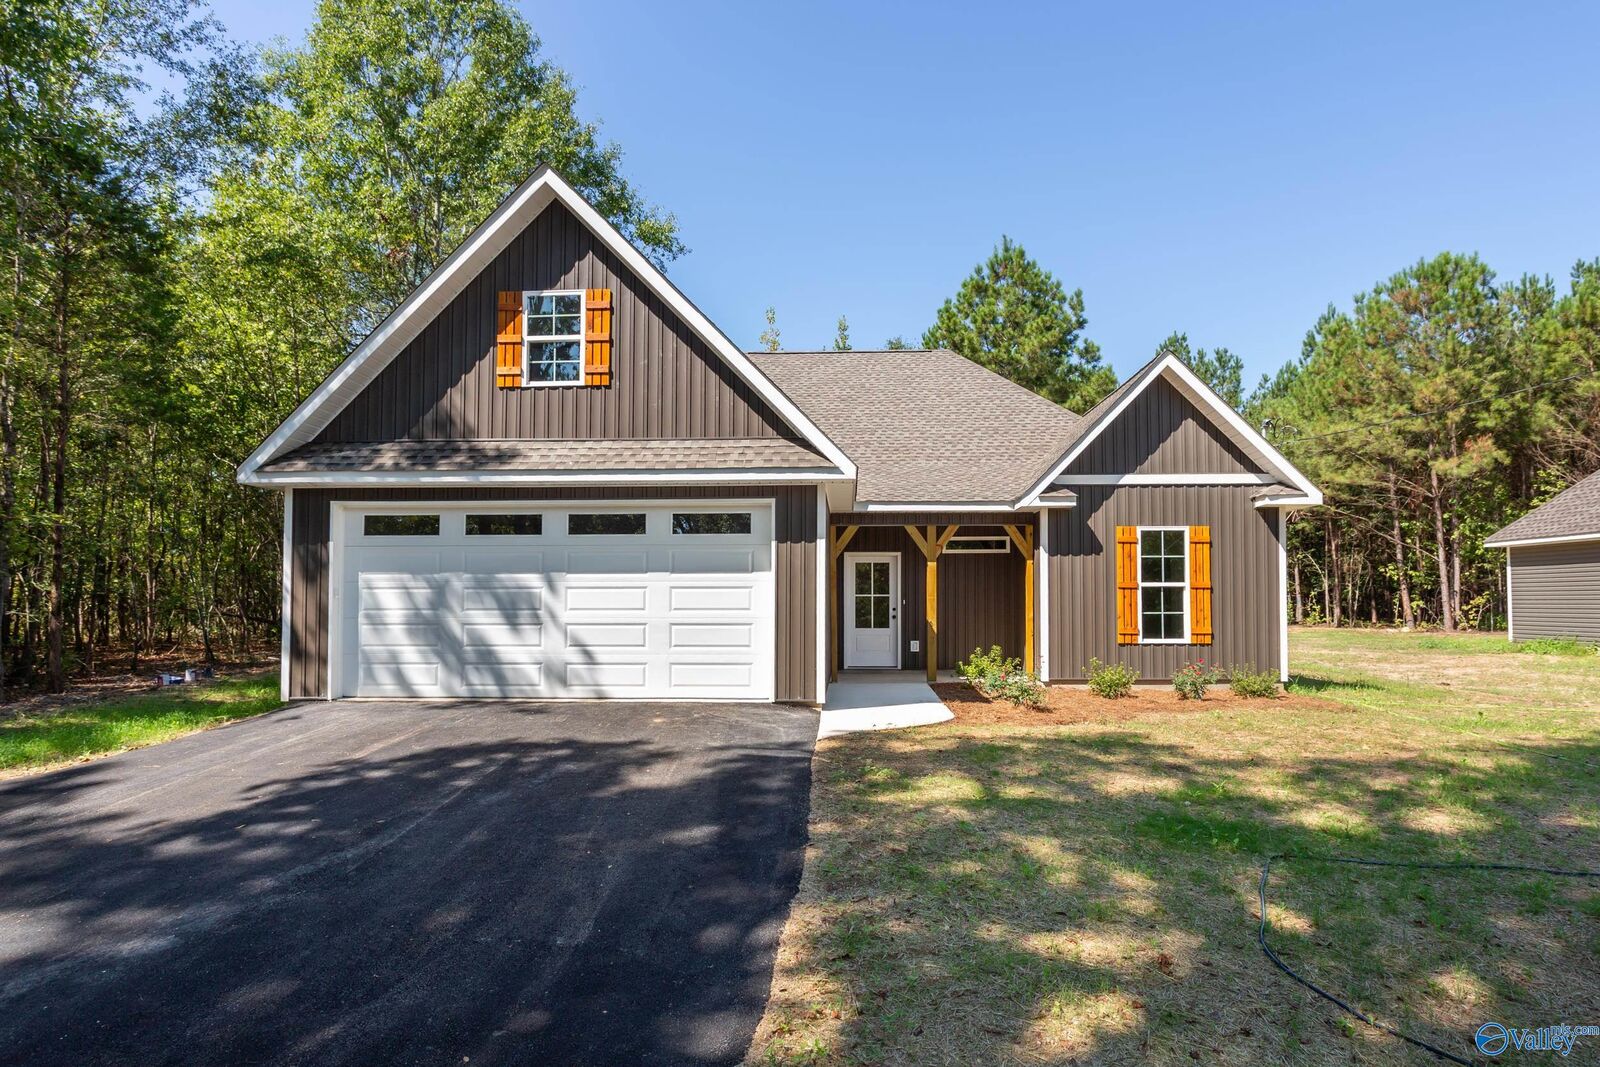
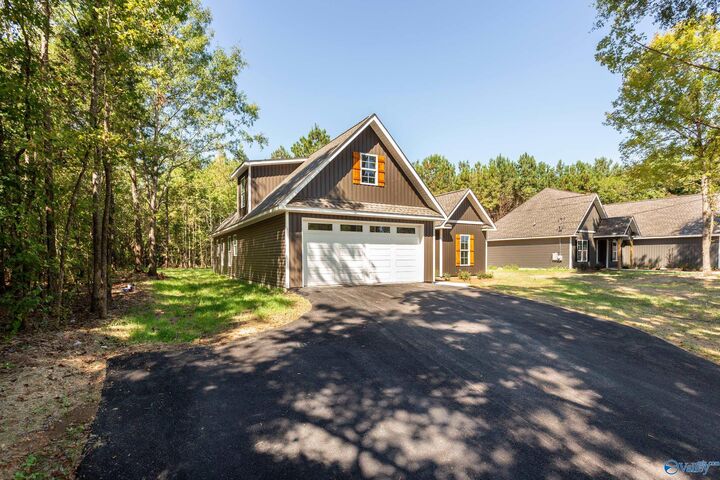
 2944 Sibert Street S Gadsden, AL 35903
Active (30 Days)
$320,000 (USD)
MLS #:
21929823
21929823
Lot Size
0.49 acres
0.49 acres
Type
Single-Family Home
Single-Family Home
Year Built
2026
2026
Style
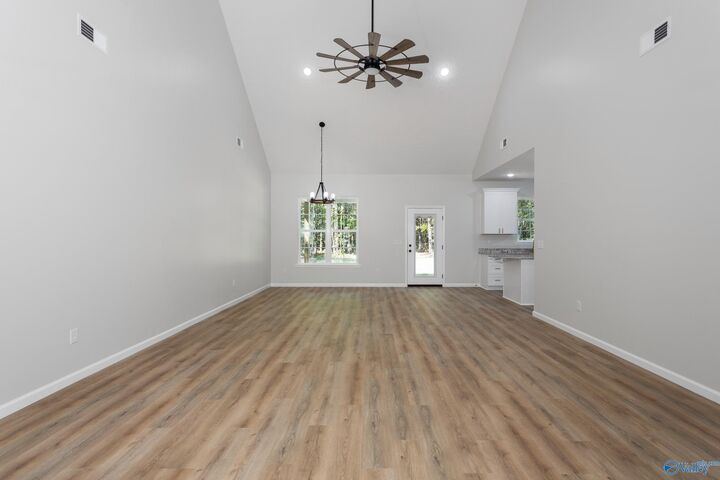
Open Floor Plan
Open Floor Plan
County
Etowah County
Etowah County
Community
Metes and Bounds
Metes and Bounds
Listed By
Sandra Patterson, ERA King Real Estate
Source
ValleyMLS.com
Last checked Oct 23 2026 at 3:20 AM GMT+0000
ValleyMLS.com
Last checked Oct 23 2026 at 3:20 AM GMT+0000
Bathroom Details
- Full Bathrooms: 2
Interior Features
- Dishwasher
- Microwave
- Range
Subdivision
- Metes And Bounds
Property Features
- Fireplace: 0
- Fireplace: None
- Foundation: Slab
Heating and Cooling
- Central 1
Utility Information
- Sewer: Septic Tank
School Information
- Elementary School: Hokes Bluff Elementary
- Middle School: Hokes Bluff Middle
- High School: Hokes Bluff High
Parking
- Garage-Two Car
- Driveway-Paved/Asphalt
Living Area
- 2,117 sqft
Location
Disclaimer: Copyright 2026 ValleyMLS.com. All rights reserved. This information is deemed reliable, but not guaranteed. The information being provided is for consumers’ personal, non-commercial use and may not be used for any purpose other than to identify prospective properties consumers may be interested in purchasing. Data last updated 10/22/26 20:20



Description